Kara's little tummy poking out drew a lot more comments than our building so she consented to let me take pictures on Sunday. She was then 12 days away from due date, which is on the 6th of February. They are getting all ready and pretty excited, yet a little nervous.

Here is a profile of her in their nursery.

Now for the boring part - the building progress. They finished the roof on the south side of the building and about 1/4th of the north. Then it got too cold again so they started putting up more insulation on the inside. It was about 21 degrees below zero this morning! Luckily, the building will be very well insulated.

Here is a shot from inside the building showing half of the roof done (and Quinton throwing a tennis ball inside) He then took it out to "be the first one to throw a ball on the roof"! What a goof ball!

Inside the building showing the next layer of insulation going up on the walls.


 Here is a close-up picture of the quilt. The sales lady in Provo sold me some pretty puffy quilt bat so it was a pain to quilt but I was pleased with the finished product.
 Saturday I made them two of these valances for the windows in the room. Kara and Drew are actually holding them up right here. They said not to get them in the picture but that little black "bubble"on the lower right corner is actually Kara's belly :). Sorry Kara, I couldn't resist. I also made a diaper stacker and may yet make an organizer. It was fun!

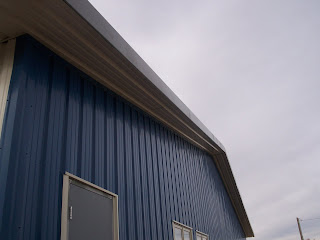 Then they put up this blue metal trim on the ends of the eaves.
 Now they are starting to do the roof. They are about 1/4 finished with it. There is another storm in three days so I hope they can get a lot done quickly. I will post again at the end of the week to show more detail.

 Excuse my finger. This is the color of the east entrance side. We were trying to coordinate the color a little with our existing blue and brick building. However, they didn't have any light colored blue so we had to settle with this color. The bottom section below the windows will be a tan brick to match the school. Yes, it is snowing while I am taking this picture.
 They also insulated the siding while they were putting it up so this is what the interior looks like now.
 However - we still do not have a roof . . . and consequentially . . .
 . . . they will once again have to begin their work on Monday by shoveling out the snow! I hope they can fit a skid steer through the front door or they may have to do it by hand this time. They enclosed the big opening in the front where they were driving in their big equipment.


